Front and Side Walks
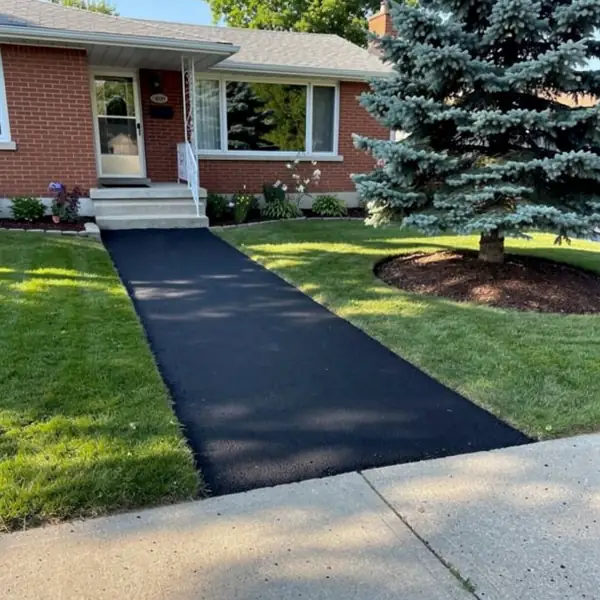
The path from driveway to front door, or along the side of the house to the backyard gate. Often paved the same day as a new asphalt driveway.
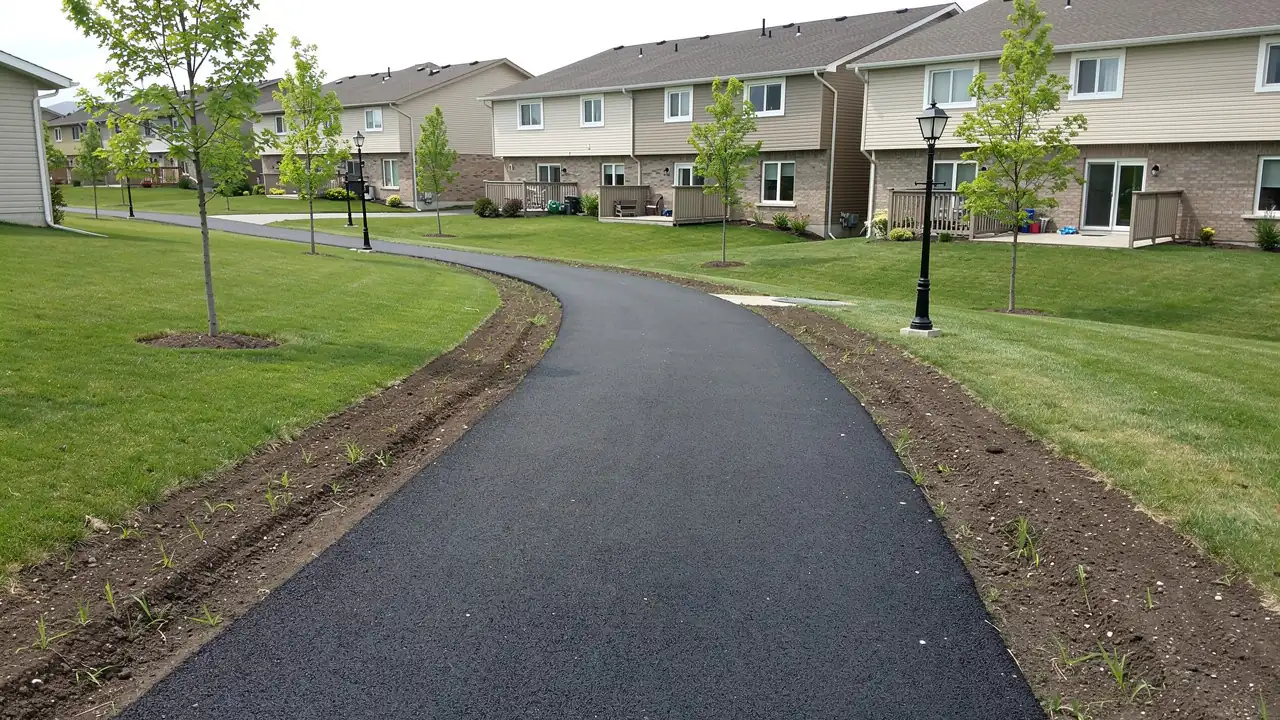
Paths, sidewalks and barrier-free ramps
Kitchener Asphalt Paving Pros paves walkways, sidewalks, garden paths and barrier-free ramps for homeowners, condo corporations, schools, churches and plazas across Waterloo Region. Since 2013 we have built paths everywhere from narrow side yards in Victoria Park to long connecting walks between townhouse blocks.
A path carries feet, bikes and snow blowers rather than cars, yet it fails the same way a thin driveway does: the edges crumble first. We build walkways on 100 to 150 mm of compacted Granular A with 50 mm of HL3 or smoother HL3 Fine, and we support every edge.
Ramps and public paths also have to meet Ontario's AODA accessibility standards, so this page sets out the figures we build to and the checks we make on slope and width.
What we pave
We pave six kinds of path, from a 10-metre front walk to a site-wide sidewalk network. Each is built to the same base standard, scaled to the traffic it carries.
The path from driveway to front door, or along the side of the house to the backyard gate. Often paved the same day as a new asphalt driveway.
Meandering paths through larger yards and country properties in Wilmot and Puslinch, edged against lawn or planting beds.
Walks linking parking to entrances and between buildings, paved in phases around residents. Part of our commercial paving work.
Wider walks that take foot traffic, bikes and a maintenance cart, scheduled for summer or weekdays when grounds are quiet.
Longer paths through wooded lots and along property lines, built on a crowned base so water runs off both sides.
Gentle ramps from a parking area to a door, and short curb ramps at drop-off points, graded to the slope limits below.
Compare materials
Asphalt is the right choice when you want a path that costs less, is usable the same day and stands up to shovels and plows. Concrete and pavers win on looks and rigid edges, and we say so.
| Factor | Asphalt | Concrete | Interlocking pavers |
|---|---|---|---|
| Installed cost | $8 to $14 per sq ft with hand work | Usually higher | Usually highest |
| Ready to use | Walkable once cool, a few hours after paving | Several days of curing | Once compacted |
| Snow clearing | Shovel and plow friendly, flexes with frost | Salt can scale the surface | Joints catch blades and can heave |
| Repair | Cut and patch a section | Saw-cut and repour a panel | Lift and reset pavers |
| Edges | Need a firm shoulder or edge restraint | Rigid formed edge | Need an edge restraint |
| Appearance | Black, can be sealed | Grey, broom or stamped | Many colours and patterns |
We pave asphalt only. If your design calls for a concrete landing at the steps or a paver border, we work alongside those trades so the transitions are flush.
Options
The right path depends on who uses it and what else rolls over it. These three cover nearly every walkway we are asked to quote.
Most homeowners size the walk to the porch landing and connect it to the driveway with a flush joint so a snow blower runs straight across. Along garden beds we set the edge slightly below the soil so mulch does not wash onto the path.
Paths that carry bikes, strollers and a small maintenance vehicle get the deeper 150 mm base and full 50 mm of HL3. We crown or cross-slope them so meltwater runs off instead of freezing in the middle.
Ramps need a steady, even slope, level landings and smooth transitions at both ends, with no lip at the door or curb. We grade the base to the ramp slope before paving, because asphalt cannot correct a bad grade on its own.
AODA
Paths and ramps that organizations build for public use in Ontario follow the AODA Design of Public Spaces Standards in Ontario Regulation 191/11, not American ADA rules. These are the figures we build to on those projects.
Inside or attached to a building, the Ontario Building Code's barrier-free rules also apply, and the project designer confirms which governs.
| Element | What to check | Standard |
|---|---|---|
| Exterior path clear width | Narrowest point, including past posts and planters | At least 1,500 mm |
| Running slope of a path | Fall along the direction of travel | Above 1:20 (5%) it becomes a ramp |
| Ramp slope | Steepest section of the ramp | No steeper than 1:15 |
| Ramp width between handrails | Clear space once rails are installed | At least 900 mm |
| Ramp landings | Top and bottom of each ramp | At least 1,670 mm by 1,670 mm |
| Tactile walking surface indicators | Required at certain curb ramps and drops | Not asphalt; installed by the concrete or site contractor |
We lay out every ramp with a laser level and check the slope after base compaction, before any asphalt goes down. Handrails and tactile plates come from other trades, and we leave the recesses or footings clear for them.
Our process
Edge breakup is the most common way asphalt paths fail, and it happens when the edge has nothing solid beside it. Each step below exists to stop that.
We remove topsoil and roots down to firm ground, wider than the finished path so the base extends past the asphalt edge.
Non-woven geotextile goes over soft clay or wet ground so the stone stays separate from the soil.
100 to 150 mm of Granular A is placed and compacted with a vibratory plate, graded with a cross-slope that sheds water.
Each edge gets a compacted stone shoulder backfilled with topsoil, or a fixed edge restraint where the path meets a garden bed.
HL3 or HL3 Fine is placed by hand or with a small paver on narrow runs, then raked to an even 50 mm compacted thickness.
A plate compactor and a small double-drum roller finish the surface, with extra passes along the edges where paths usually fail.
FAQ
Homeowners and property managers in Kitchener, Waterloo and Cambridge ask us these most.
Public exterior paths under the AODA must have at least 1,500 mm of clear width. For a home, that same 1,500 mm is a good target if anyone in the family uses a mobility aid; otherwise we match the walk to the porch landing.
Yes, if the slope, landings and width meet the standard and the surface is compacted smooth and even. We use HL3 Fine for a tighter finish and check the slope before paving.
They can, as roots thicken and lift the base from below. We route paths away from large trees where possible, use a deeper base near roots and can install a root barrier along the edge; City-owned trees are never cut.
Yes, and it usually lowers the price because the crew, equipment and hot mix are already on site. The walk joins the driveway with a flush, sealed joint.
Free quote
Send us the length, the rough layout and who will use the path, and we will measure on site and check the slopes. We answer calls at 548-457-2043 seven days a week, so a Sunday question about your walkway gets a same-day answer.